Taylor Made Lofts

Loft Conversions in Bournemouth

For many homeowners in Bournemouth, the question is not whether they need more space, but how best to create it. Moving to a larger property can be expensive, disruptive and, for those who already enjoy where they live, distinctly unappealing. A professionally designed loft conversion offers another possibility: creating valuable new living space within the home you already know and love.


    Taylor Made Lofts

    Why Choose a Loft Conversion in Bournemouth?

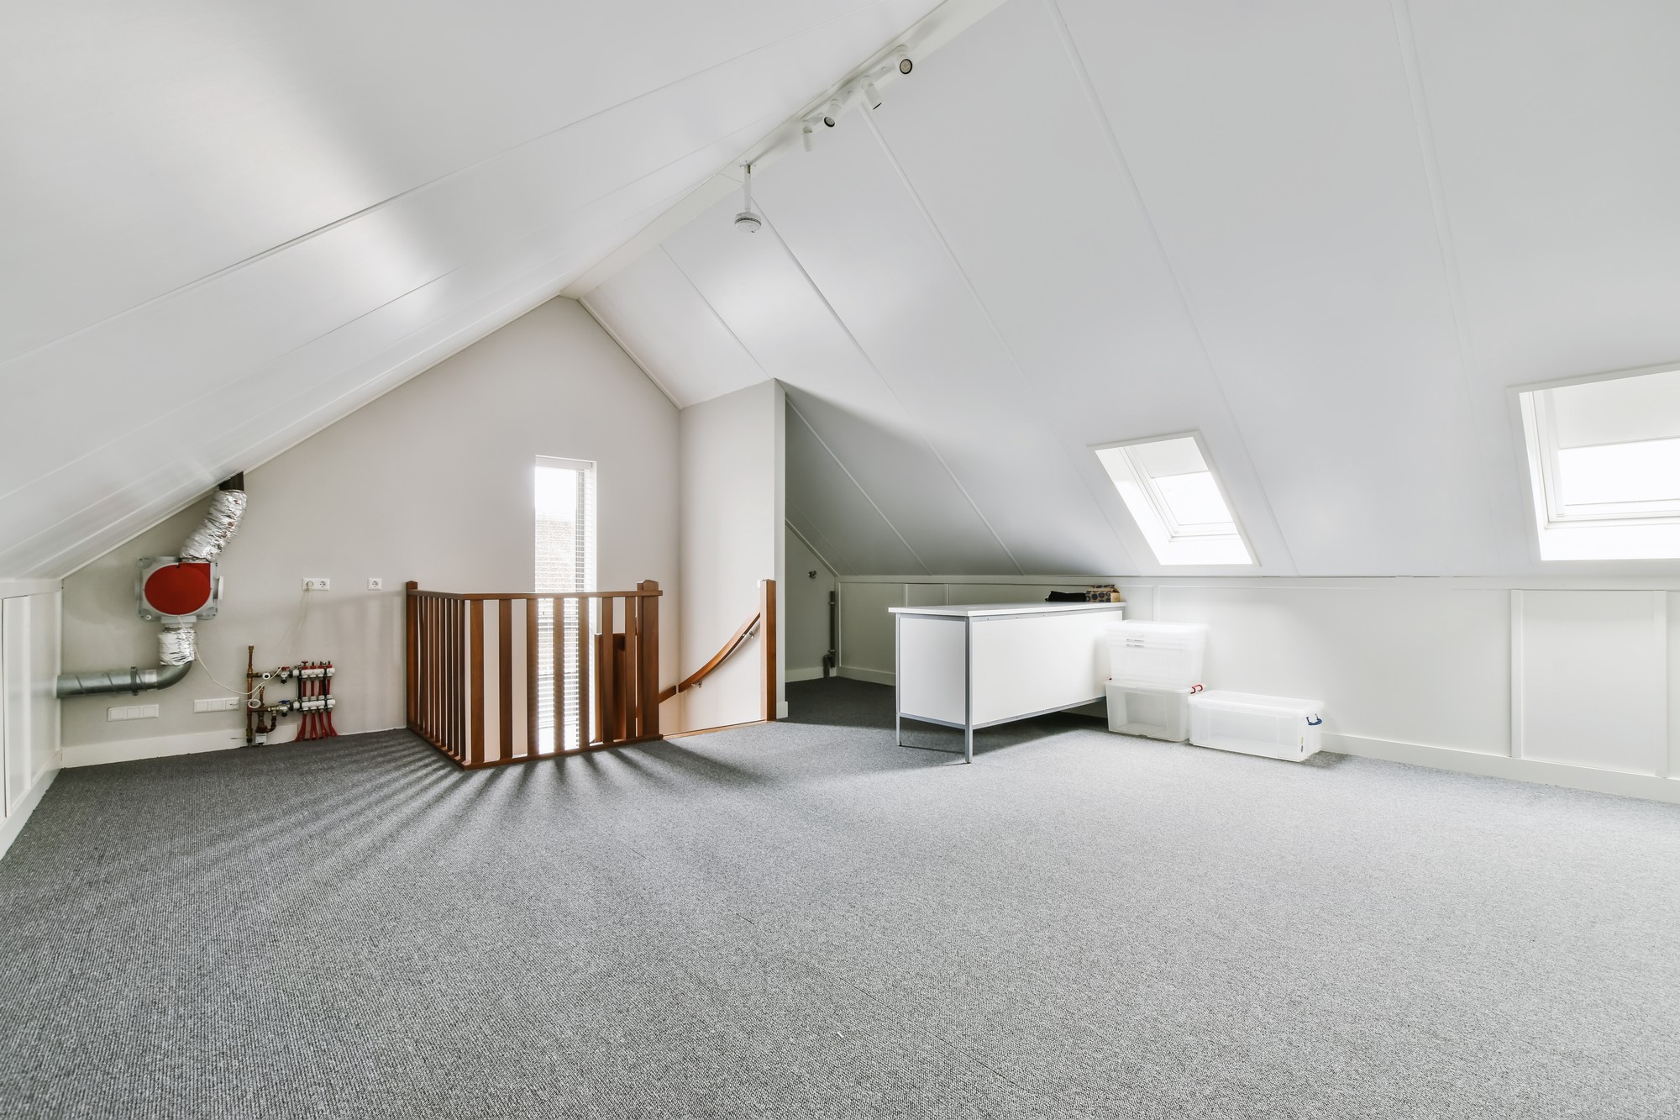
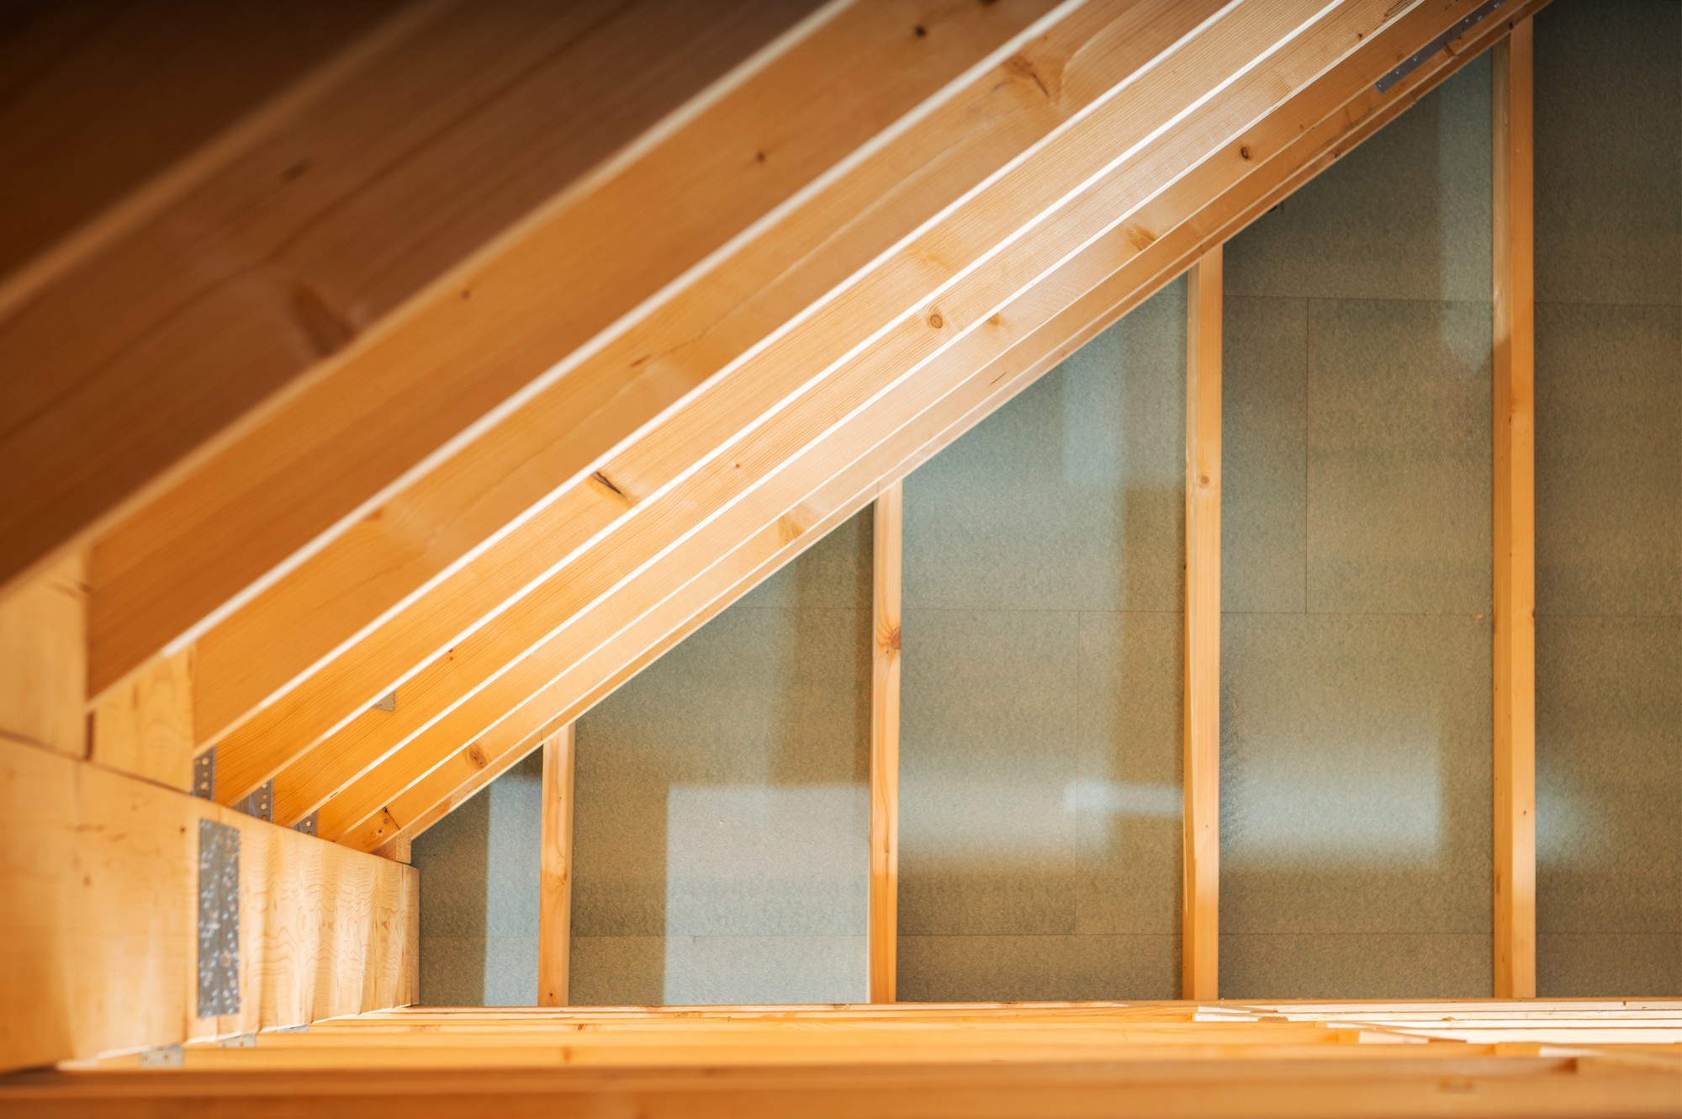
    A loft is often one of the largest underused areas within a property. While it may currently contain little more than boxes, suitcases and Christmas decorations, the space above your ceiling could have considerably greater potential.A loft conversion allows you to make better use of the existing footprint of your home. Rather than sacrificing part of the garden for an extension, you can create additional accommodation within space that is already there.For growing families, this might mean an additional bedroom. For homeowners working remotely, it could provide the peace and privacy of a dedicated office. Other households may want a guest suite, dressing room, bathroom, hobby room or comfortable retreat away from the busier areas of the house.Bournemouth and its surrounding areas contain an extensive variety of homes, and consequently there is no single approach to loft conversion that will suit every property. Taylor Made Lofts can assess the available space and discuss the options that are appropriate for your home and ambitions.

    Book in Today
    Taylor Made Lofts

    What Type of Loft Conversion Is Right for Your Home?

    One of the first decisions when planning a loft conversion is determining which style of conversion is most suitable.The existing roof structure, property type, available head height and amount of additional space required can all influence this decision.

    Dormer Loft Conversions

    Dormer conversions are a popular choice for homeowners who want to create a substantial amount of usable floor space and headroom.A dormer extends vertically from the existing slope of the roof, creating additional internal volume. Depending upon the property and design, this can make it possible to accommodate a generously proportioned bedroom, bathroom or combination of rooms.For homeowners searching for dormer loft conversions in Bournemouth, it is worth arranging a professional assessment to understand what could be achieved within the existing roof.

    Hip to Gable Loft Conversions

    A hip to gable conversion involves extending the sloping side of a hipped roof to form a vertical gable wall.This can significantly increase the amount of usable space within certain properties and may provide greater flexibility when planning the internal layout.Whether a hip to gable conversion is appropriate will depend upon the design and structure of the existing property. Taylor Made Lofts can discuss the available options and help establish the most suitable approach.

    Velux and Rooflight Loft Conversions

    A rooflight conversion can be an excellent solution when the existing loft already provides sufficient internal space and headroom.Rather than substantially altering the shape of the roof, roof windows are installed to introduce natural light and ventilation into the converted space.The comparatively limited alteration to the external roof structure can make this an attractive option for suitable properties, although the viability of any conversion will always depend upon the individual home.

    Mansard Loft Conversions

    Mansard conversions involve more substantial changes to the roof structure and can create an impressive amount of additional internal space.They are particularly useful where maximising the available accommodation is a priority. As with any significant alteration to a roof, careful design and consideration of the relevant planning and regulatory requirements are essential.If you are uncertain which type of conversion would work best, speaking to experienced loft conversion specialists in Bournemouth is the most sensible starting point.

    Taylor Made Lofts

    Adding an En Suite or Bathroom

    Combining a loft bedroom with an en suite can create a particularly practical addition to the home.An en suite can turn the upper floor into a more independent living area and reduce pressure on existing family bathrooms.The position of plumbing and drainage needs careful consideration, which is another reason why discussing your plans with experienced professionals at an early stage is worthwhile.Rather than simply asking whether an en suite will fit, the better question is how the entire loft can be designed so that the bedroom and bathroom work naturally together.

    Call our Team
    Taylor Made Lofts

    Creating a Dedicated Home Office

    Working from a dining table or spare bedroom may be adequate occasionally, but it is rarely ideal as a permanent arrangement.

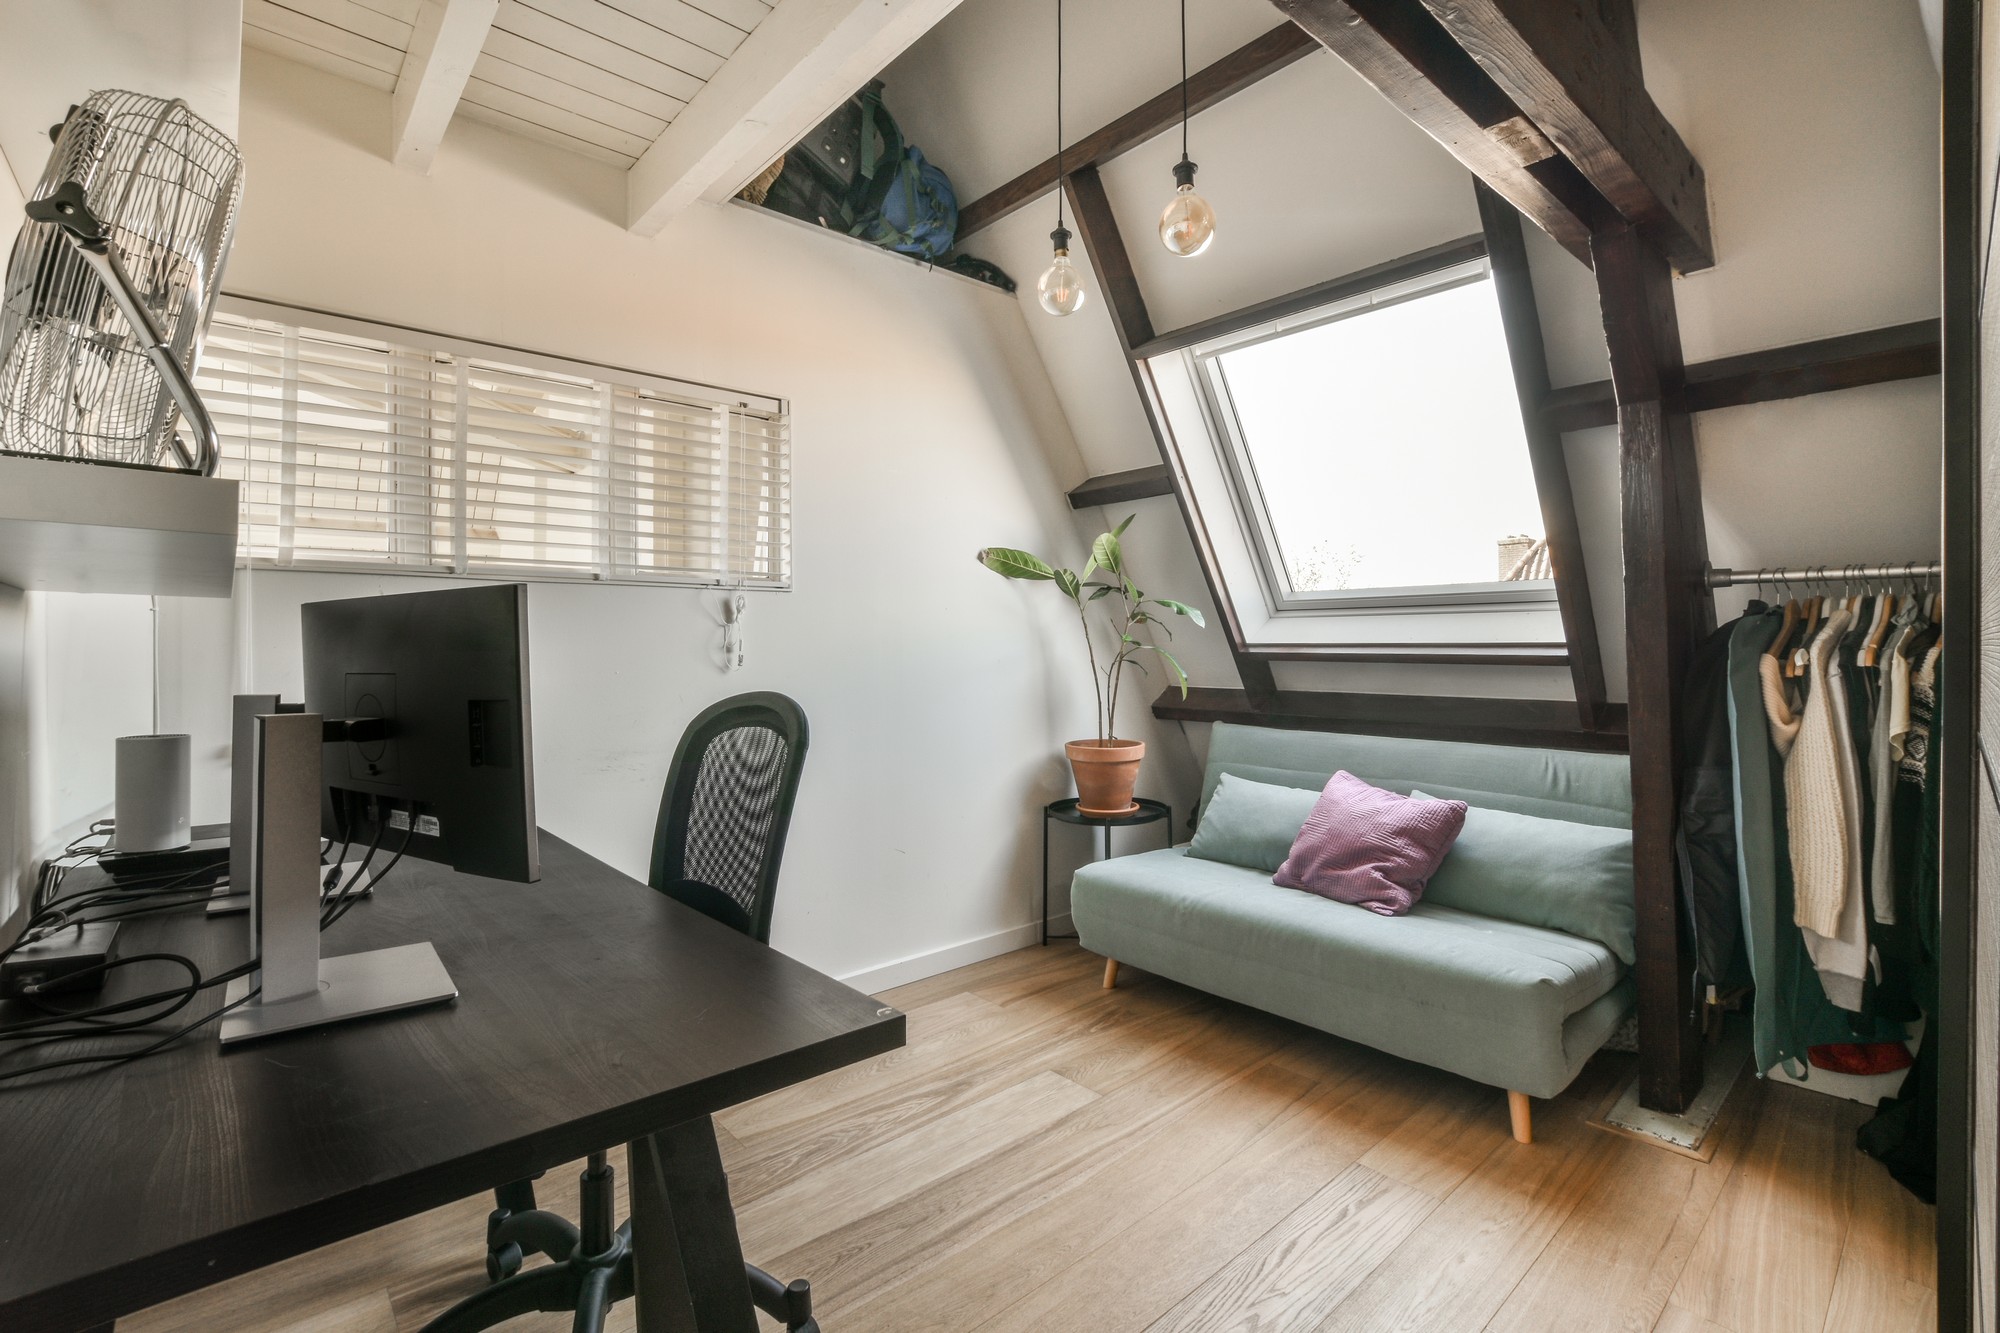
    A loft conversion can provide a dedicated office separated from the principal living areas of the house. The physical distinction between work and home life can be particularly valuable for those who work remotely on a regular basis.

    Natural light, electrical provision, storage and the position of the desk can all be incorporated into the design from the outset, creating a workspace that has been purposefully designed rather than improvised.

    Get Your Free Loft Quote Today
    Taylor Made Lofts

    Make More of Your Home Without Moving

    For many homeowners, the attraction of a loft conversion extends beyond the additional room itself.You may already live close to family, schools, work, parks or the places in Bournemouth that form part of your everyday life. Moving home simply to obtain another bedroom or office can mean giving up many of those advantages.There are also the practical and financial considerations associated with buying and selling property.A loft conversion provides an opportunity to reconsider the space you already have before deciding that a larger property is the only solution.If your home has suitable roof space, investing in it may allow the property to continue meeting your needs for many years to come.

    Book Your Free Design Consultation
    Taylor Made Lofts

    Planning Your Bournemouth Loft Conversion

    Successful loft conversions begin long before construction starts.

    The first stage is understanding the property itself. Measurements, roof structure, head height, access and the intended purpose of the new space all need to be considered.

    From there, an appropriate design can be developed.

    This is where working with a specialist loft conversion company becomes particularly valuable. A good design should not merely create the greatest possible floor area. It should create a room that feels comfortable, practical and proportionate to the rest of the property.

    Consideration should also be given to the staircase. Its position can influence both the new loft and the floor below, so it needs to form part of the wider design rather than being treated as a secondary detail.

    Taylor Made Lofts can discuss what you hope to achieve and help you explore the possibilities available within your property.
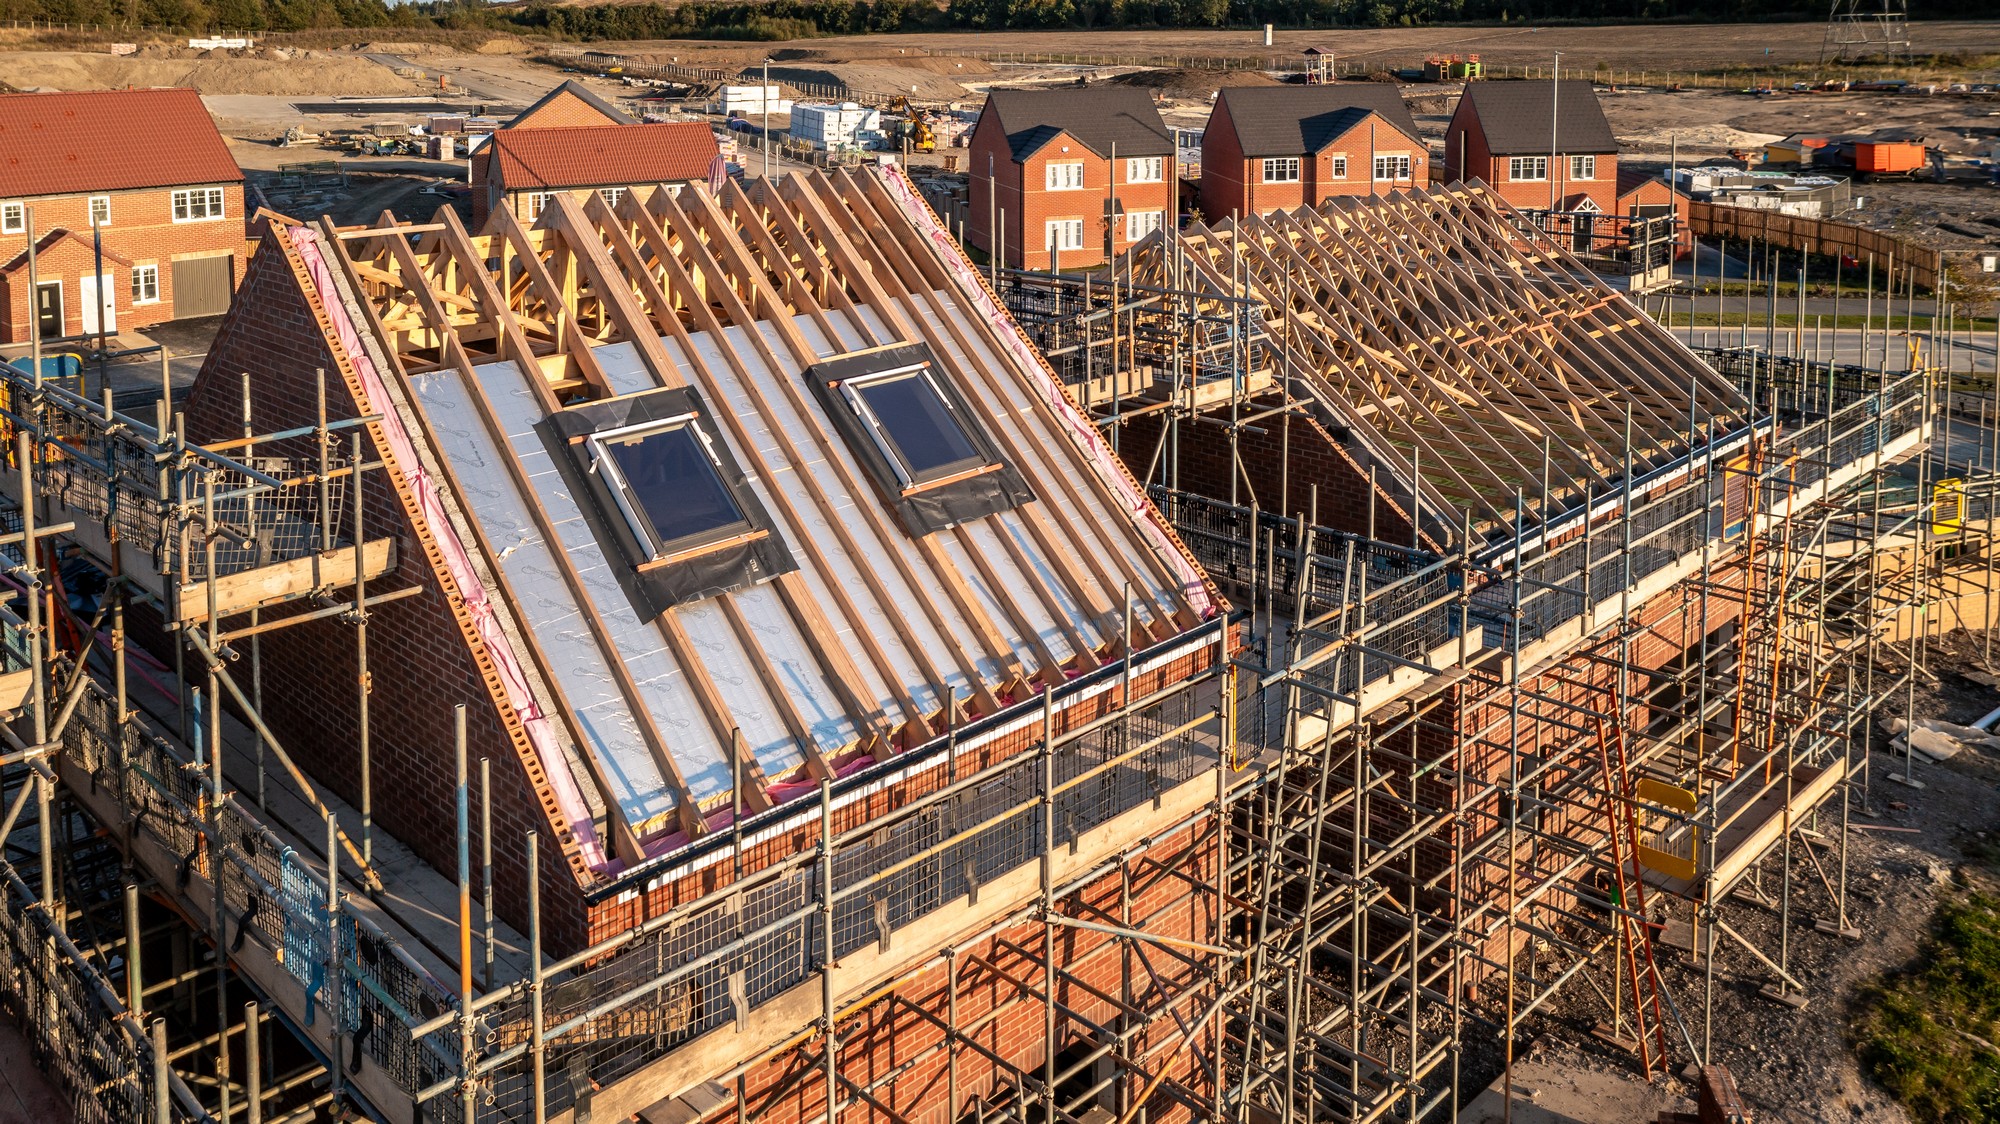

    Transform Your Attic
    Taylor Made Lofts

    Do Loft Conversions Need Planning Permission?

    Not every loft conversion requires a full planning application.Certain loft alterations may fall within permitted development rights, provided that the relevant requirements and limitations are satisfied. However, this should never be assumed without considering the individual property and proposed works.Factors such as previous alterations, the size and position of the proposed extension and the location or status of the property can affect what is permissible.If planning permission is required, this should be identified during the preparation of the project rather than becoming an unexpected issue later.Professional guidance can help you understand which requirements are likely to apply to your particular Bournemouth property.

    Get an Estimate
    Taylor Made Lofts

    Building Regulations for Loft Conversions

    Planning permission and Building Regulations are separate considerations.

    Even where planning permission is not necessary, a loft conversion will generally need to satisfy applicable Building Regulations.

    These regulations address important aspects of the work, including structural integrity, fire safety, insulation, stairs and other elements that contribute to the safety and performance of the completed conversion.

    This is one of the reasons why a loft conversion should be approached as a significant alteration to the home rather than simply the refurbishment of an attic.

    Experienced workmanship and proper attention to regulatory requirements are essential throughout the project.

    Discover Your Loft’s Potential
    Taylor Made Lofts

    How Much Does a Loft Conversion in Bournemouth Cost?

    There is no meaningful single price that can be applied to every loft conversion.The cost will depend upon the property, style of conversion, structural work required, overall size, internal specification and complexity of the project.A straightforward rooflight conversion will naturally involve different work from a substantial dormer or mansard conversion. Adding bathrooms, bespoke storage or more elaborate finishes can also influence the final quotation.For this reason, homeowners should be cautious about relying upon generic prices found online.If you are seriously considering a loft conversion in Bournemouth, obtaining a quotation based upon your actual property and requirements will provide a much more useful indication of the investment involved.Taylor Made Lofts can discuss your ideas and provide a quotation tailored to your proposed project.

    Claim Your Free Survey
    Taylor Made Roofs

    Loft Conversions Across Bournemouth and Surrounding Areas

    Taylor Made Lofts provides loft conversion services for homeowners throughout Bournemouth and the surrounding area, including Poole, Christchurch, Ferndown and Broadstone.

    Properties can vary considerably from one area to another, which is why each project should be assessed individually.

    If you have been wondering whether the unused space above your home could become an additional room, the next step is to have the possibilities properly explored.

    Book Now
    Taylor Made Lofts

    Request a Quote for a Loft Conversion in Bournemouth

    Your loft may currently be the least used part of your property, but with the right design and professional workmanship, it could become one of its most valuable and enjoyable spaces.Whether you are planning an additional bedroom, an en suite, a peaceful home office or simply need more room for a growing household, Taylor Made Lofts can help you explore what is possible.If you are considering a loft conversion in Bournemouth, Poole, Christchurch, Ferndown, Broadstone or the surrounding area, contact Taylor Made Lofts today to discuss your plans and request a quote.

    Enquire Today
    Taylor Made Lofts

    Frequently Asked Questions

    How much does a loft conversion cost in Bournemouth?

    The cost depends upon the type and size of the conversion, the existing roof structure, the amount of structural work required and your chosen internal specification. The most reliable way to establish the likely cost is to request a quotation based upon your individual property and plans.

    Do I need planning permission for a loft conversion in Bournemouth?

    Some loft conversions can be completed under permitted development rights, while others require planning permission. The requirements depend upon the property and proposed alterations, so it is important to obtain appropriate advice before proceeding.

    Which type of loft conversion is best for my home?

    This depends upon your roof structure, available headroom, property design and how you intend to use the finished space. Dormer, hip to gable, rooflight and mansard conversions each offer different advantages. Taylor Made Lofts can help you explore which approach is appropriate for your home.

    Design Your Dream Suite
    Taylormade Lofts
    Accredited & Trusted By